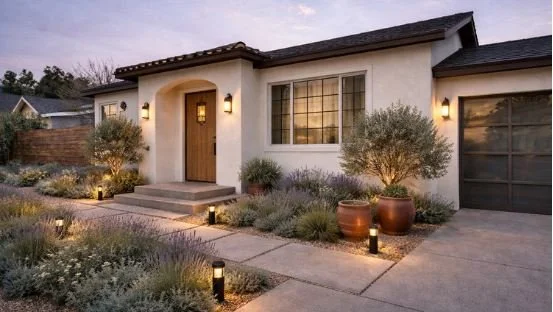
The EF House
The EF House is organized around the idea that the spaces between buildings can be just as meaningful as the buildings themselves. An interior remodel, a new dining room and primary suite addition, and a detached ADU work together to define a central courtyard that brings light, privacy, and connection to daily life. The result is a home that feels less like a single structure and more like a collection of spaces centered around a shared outdoor room.
Scope: Residential Remodel + Addition + Detached ADU
Status: In Phases
Location: San Gabriel Valley, California
Size: 1,377 sq. ft. residence + 665 sq. ft. detached ADU
Living around a shared courtyard.