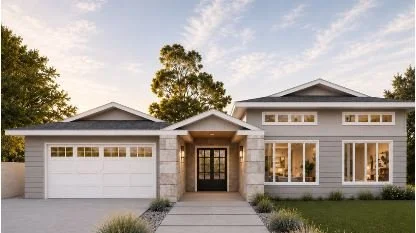
The Courtyard House
The Courtyard House reimagines the relationship between home and landscape through the addition of an attached ADU organized around a shared courtyard. Designed with a loft to maximize space and flexibility, the ADU embraces vertical living while maintaining an open, light-filled interior. The courtyard becomes the heart of the project, connecting the existing residence and the new living quarters through a series of layered thresholds, and seamless indoor-outdoor spaces. Together, the buildings form a cohesive residential compound where gathering, privacy, and everyday living coexist.
Scope: Attached ADU + Courtyard
Status: Completed
Location: Brea, California
Size: 374 sq. ft. ADU + 160 sq. ft. loft
Where the courtyard becomes the heart of the home.