The Frame House
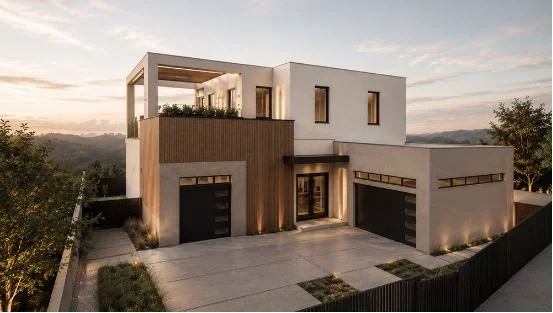
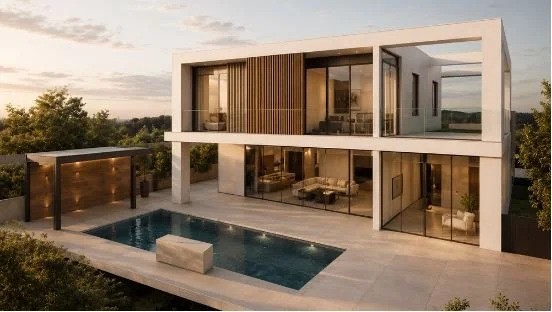
The Frame House is designed as a journey of unfolding space. Beginning with moments of privacy and enclosure, the home gradually opens through shifting volumes and increasing transparency, culminating in expansive views of the Downtown Los Angeles skyline. A recessed upper terrace frames the horizon, while carefully placed glazing blurs the boundary between indoors and out. The result is a home that reveals itself slowly, rewarding movement with light, openness, and a deep connection to its surroundings.
Scope: New Residence
Status: Under Construction
Location: Monterey Park, California
Size: 3,886 sq. ft.
Framing views, light, and openness.