Terrace ADU
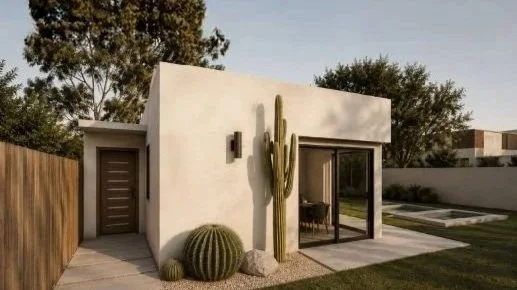
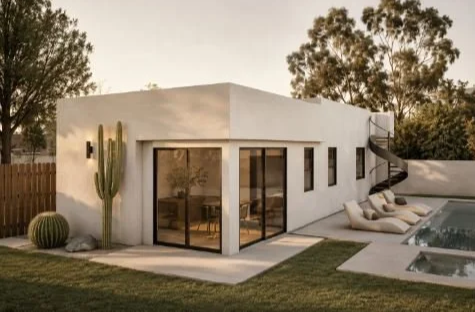
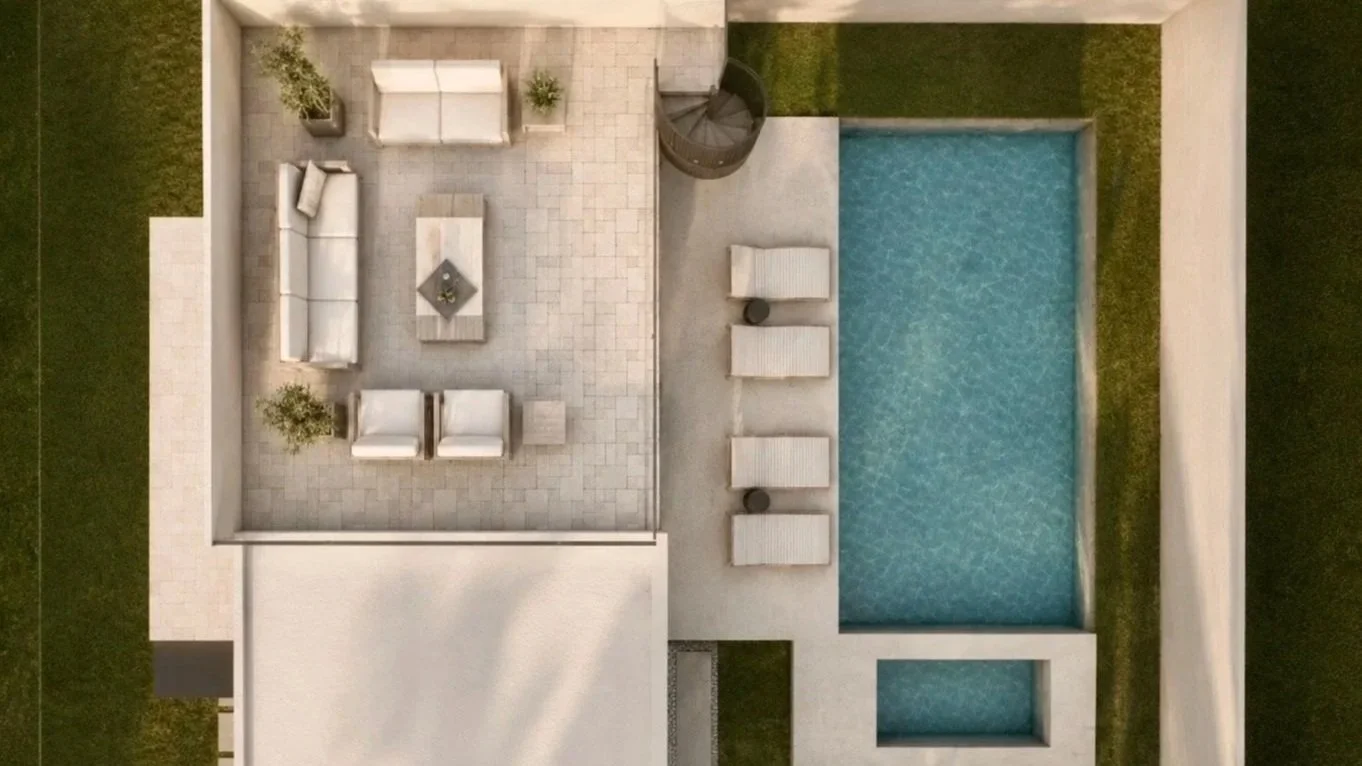
Terrace ADU transforms an existing 342-square-foot accessory room into a 750-square=foot detached dwelling. An expanded footprint creates a complete new home, while an exterior spiral staircase lead to a rooftop deck, extending everyday living upward and making the roof part of the experience.
Scope: Existing Accessory Structure Conversion + Addition to Detached ADU
Status: Under Construction
Location: Los Angeles, California
Size: 750 sq. ft.
Existing Structure: 342 sq. ft. retained within existing non-conforming setback
Outdoor Space: Rooftop Deck
Living extends upward.